Net-Zero Home
A ground-up rebuild · Bay Area
Overview
In 1931, someone built a small house on a Bay Area hillside. Over nine decades a rotating cast of owners patched it, extended it, and generally treated it like a project someone else would finish. That someone turned out to be me.
The plan was a renovation. Then we started opening walls — and every wall said the same thing: whatever you think is behind here, it's worse. At some point you're paying new-house money to preserve old-house problems. So we changed the plan: full teardown, ground-up rebuild, permitted from the slab up. A near net-zero house, designed as a system — not “we bought some panels” net-zero.
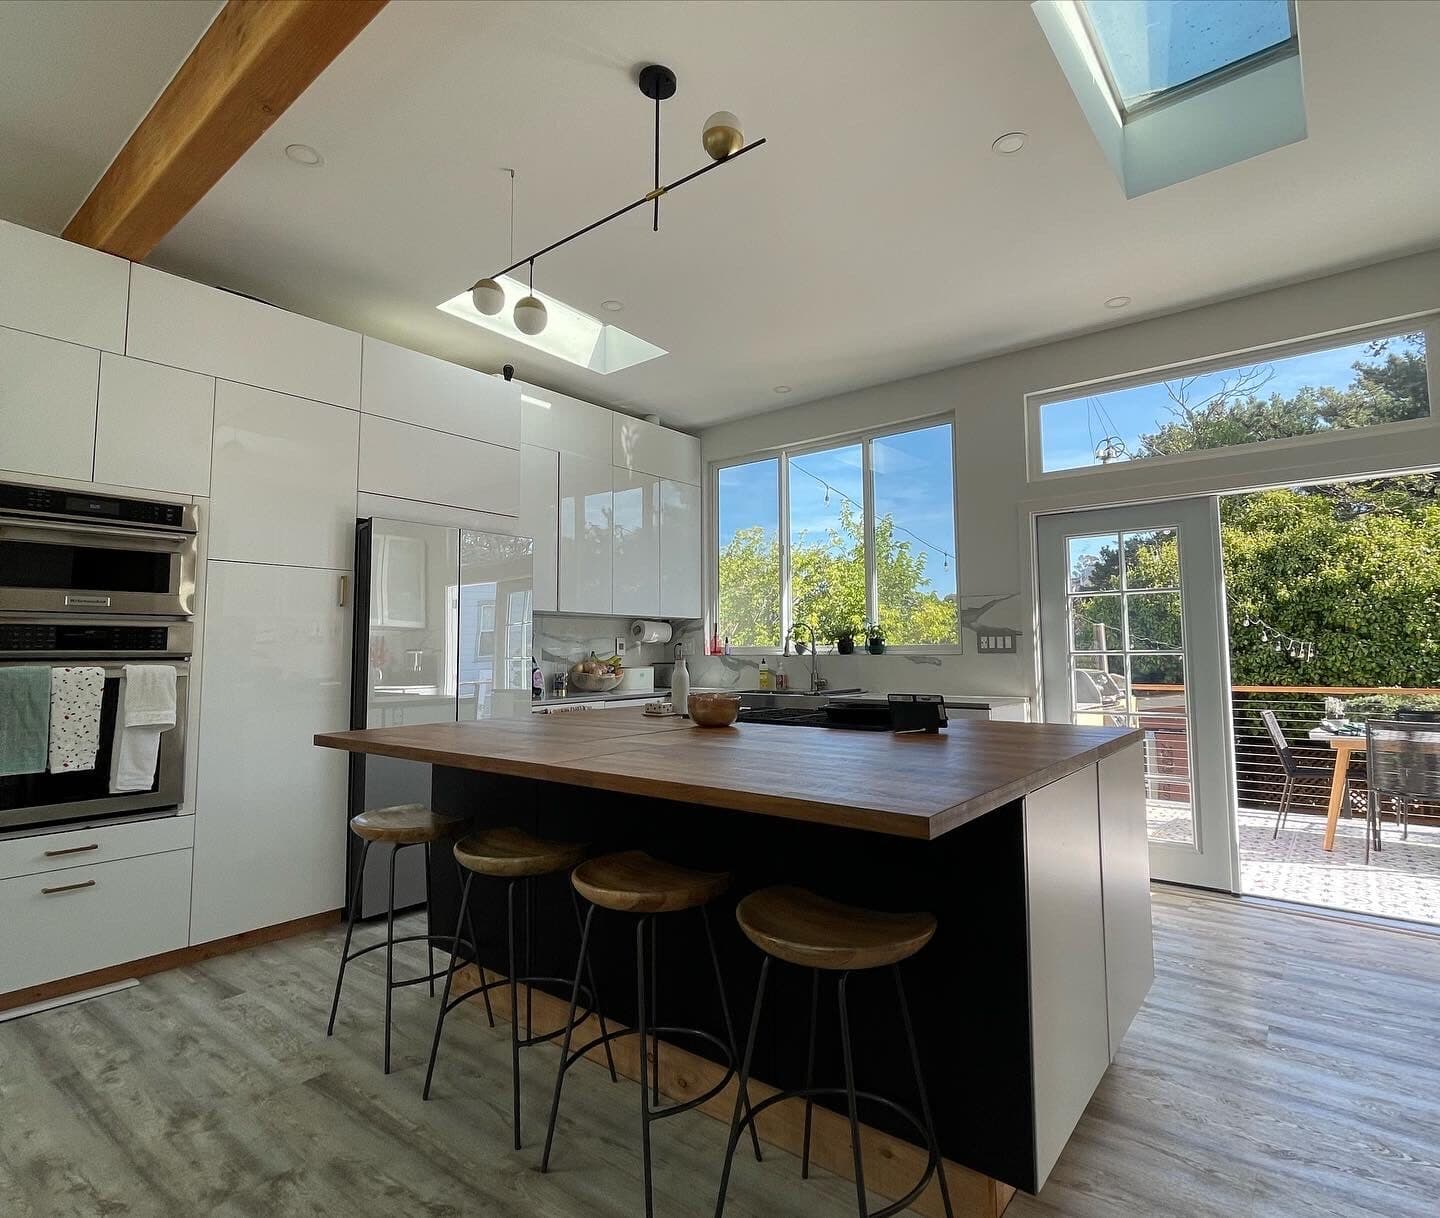
The finished upstairs — one open volume under 11-foot ceilings, glulam overhead, skylights, and a wall of glass to the deck
The house had other plans
The foundation had opinions. The framing had history. The electrical had… let's call it character. Every gut renovation hits a moment where you're paying new-house money to preserve old-house problems — and we hit it early.
So we tore it down to the dirt and started over: same compact, sloping lot tucked into a hillside, with an unblockable view over school fields to San Francisco and the Bay. In the Bay Area, a view no one can ever build out is basically a superpower.
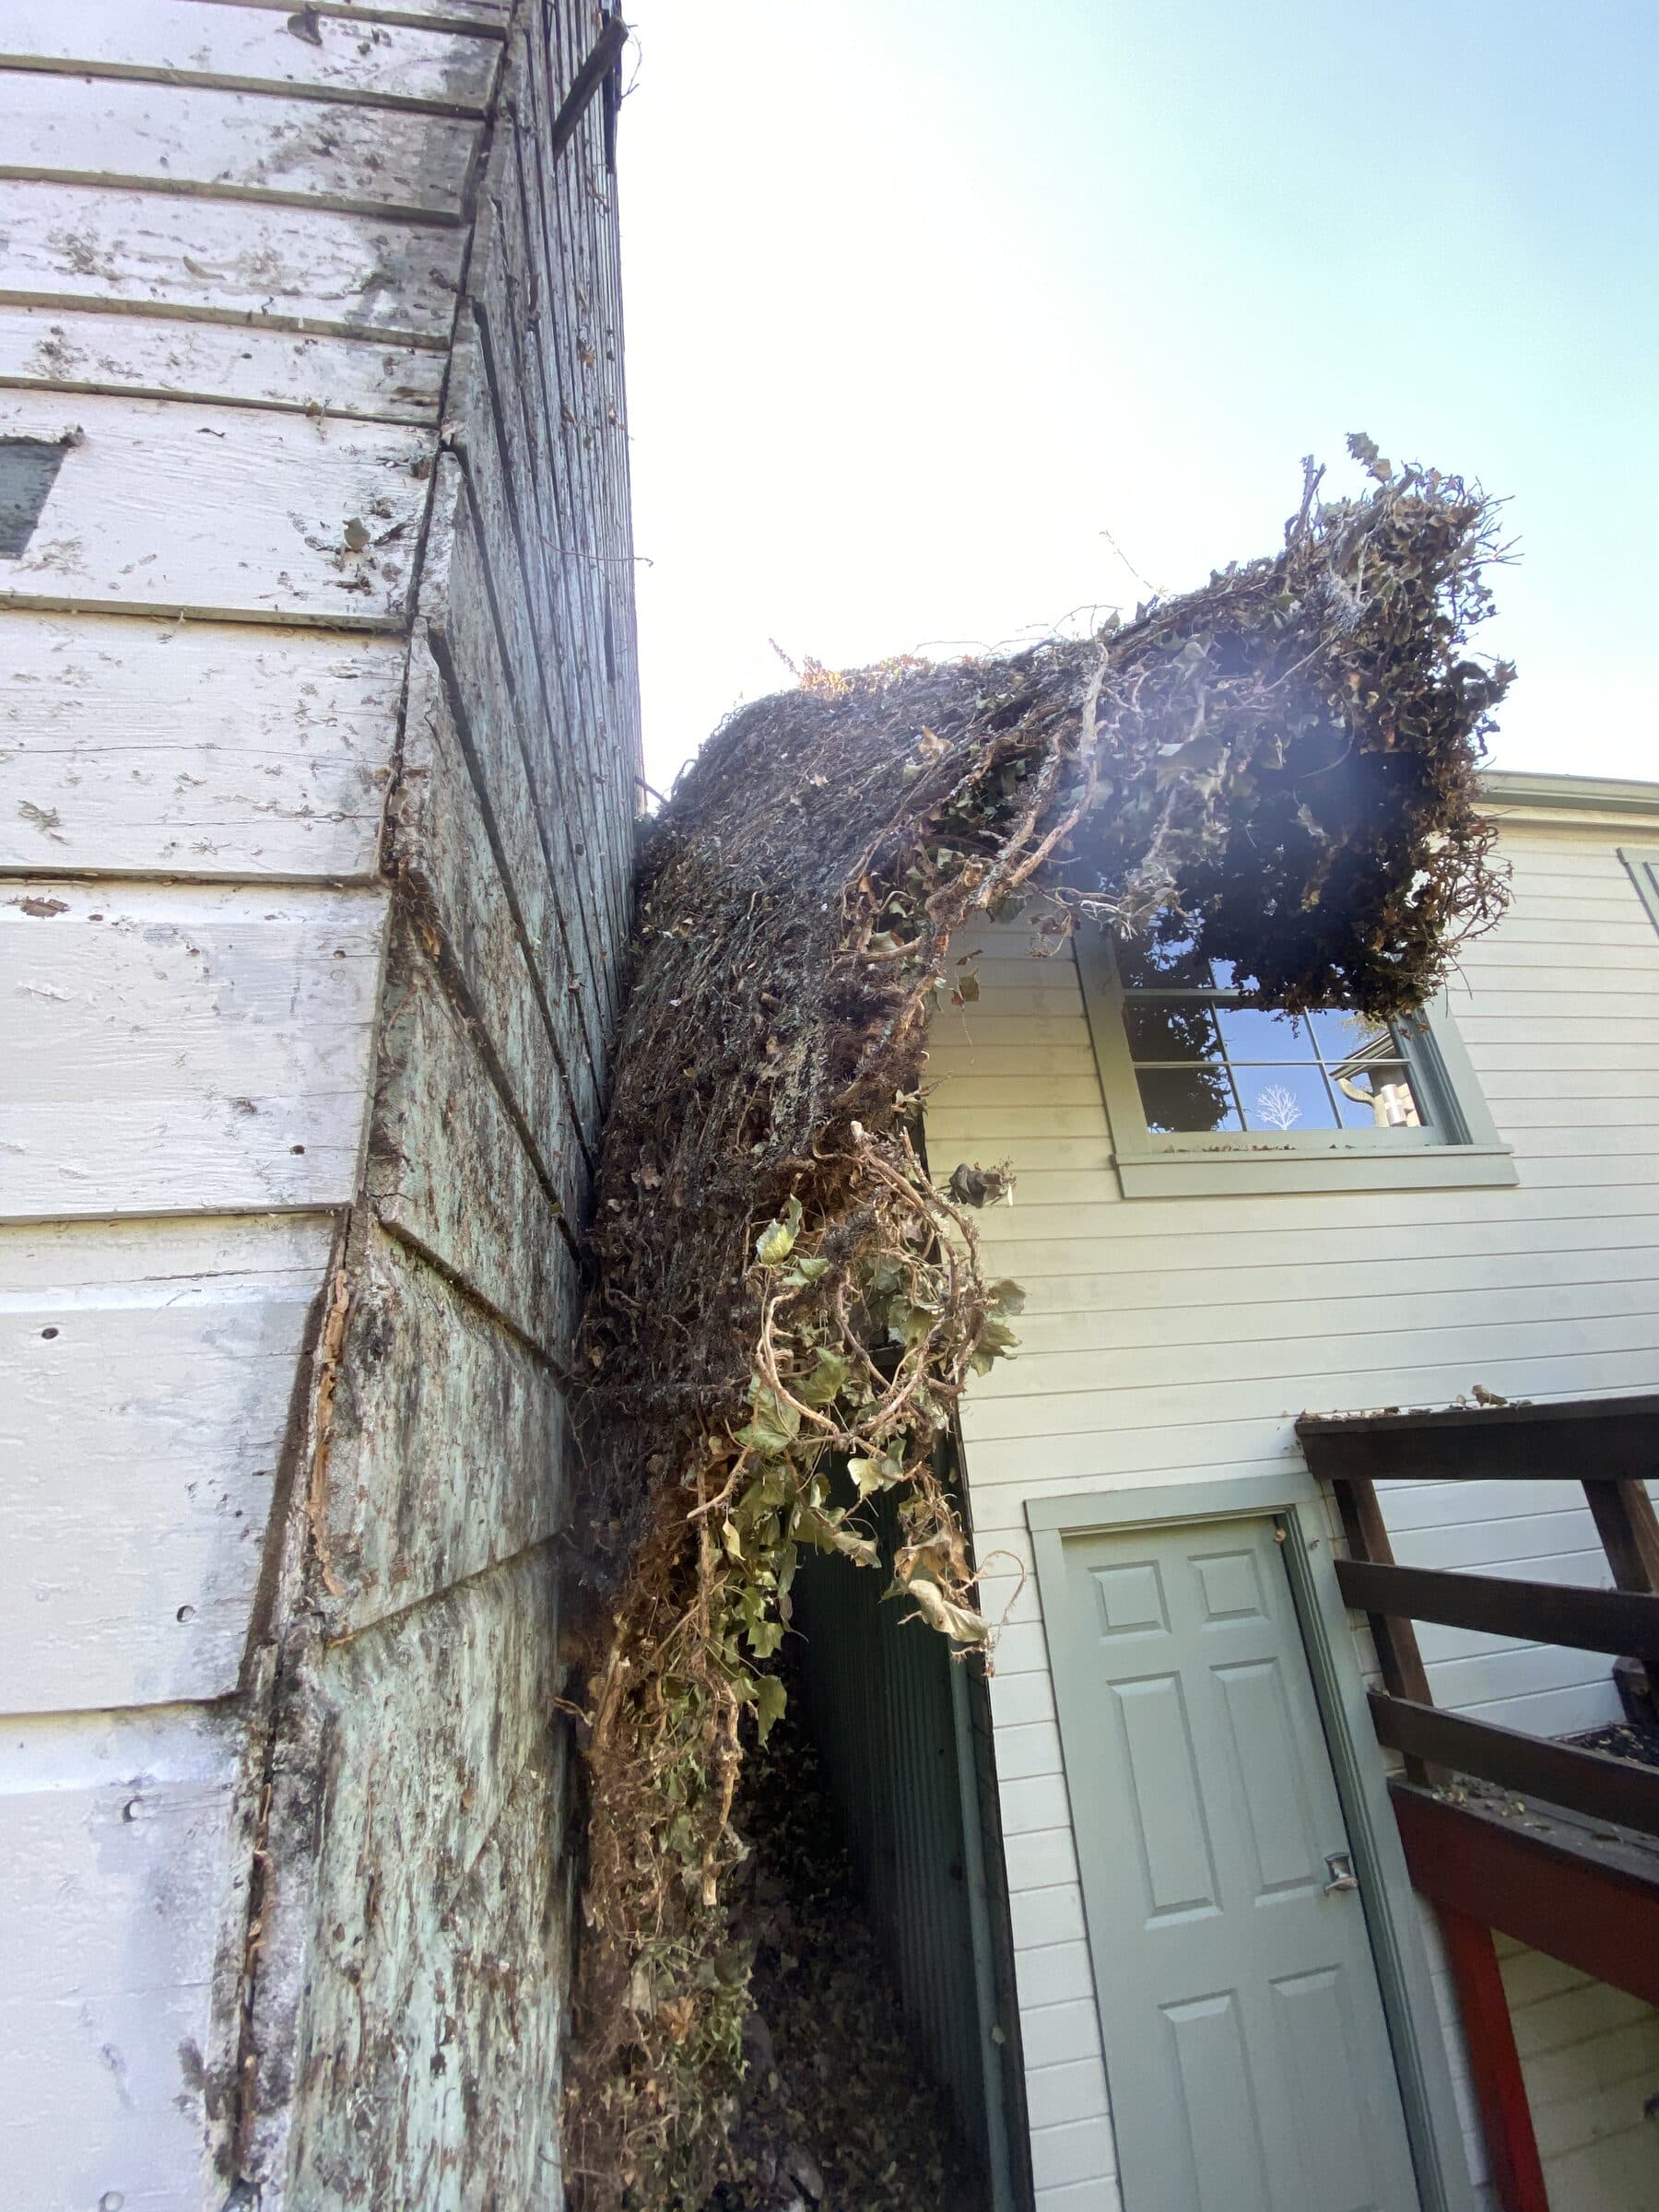
Ninety years of “someone will fix this later” — yes, that's me peeling off 20+ years of ivy that grew up through the house and all the way into the attic
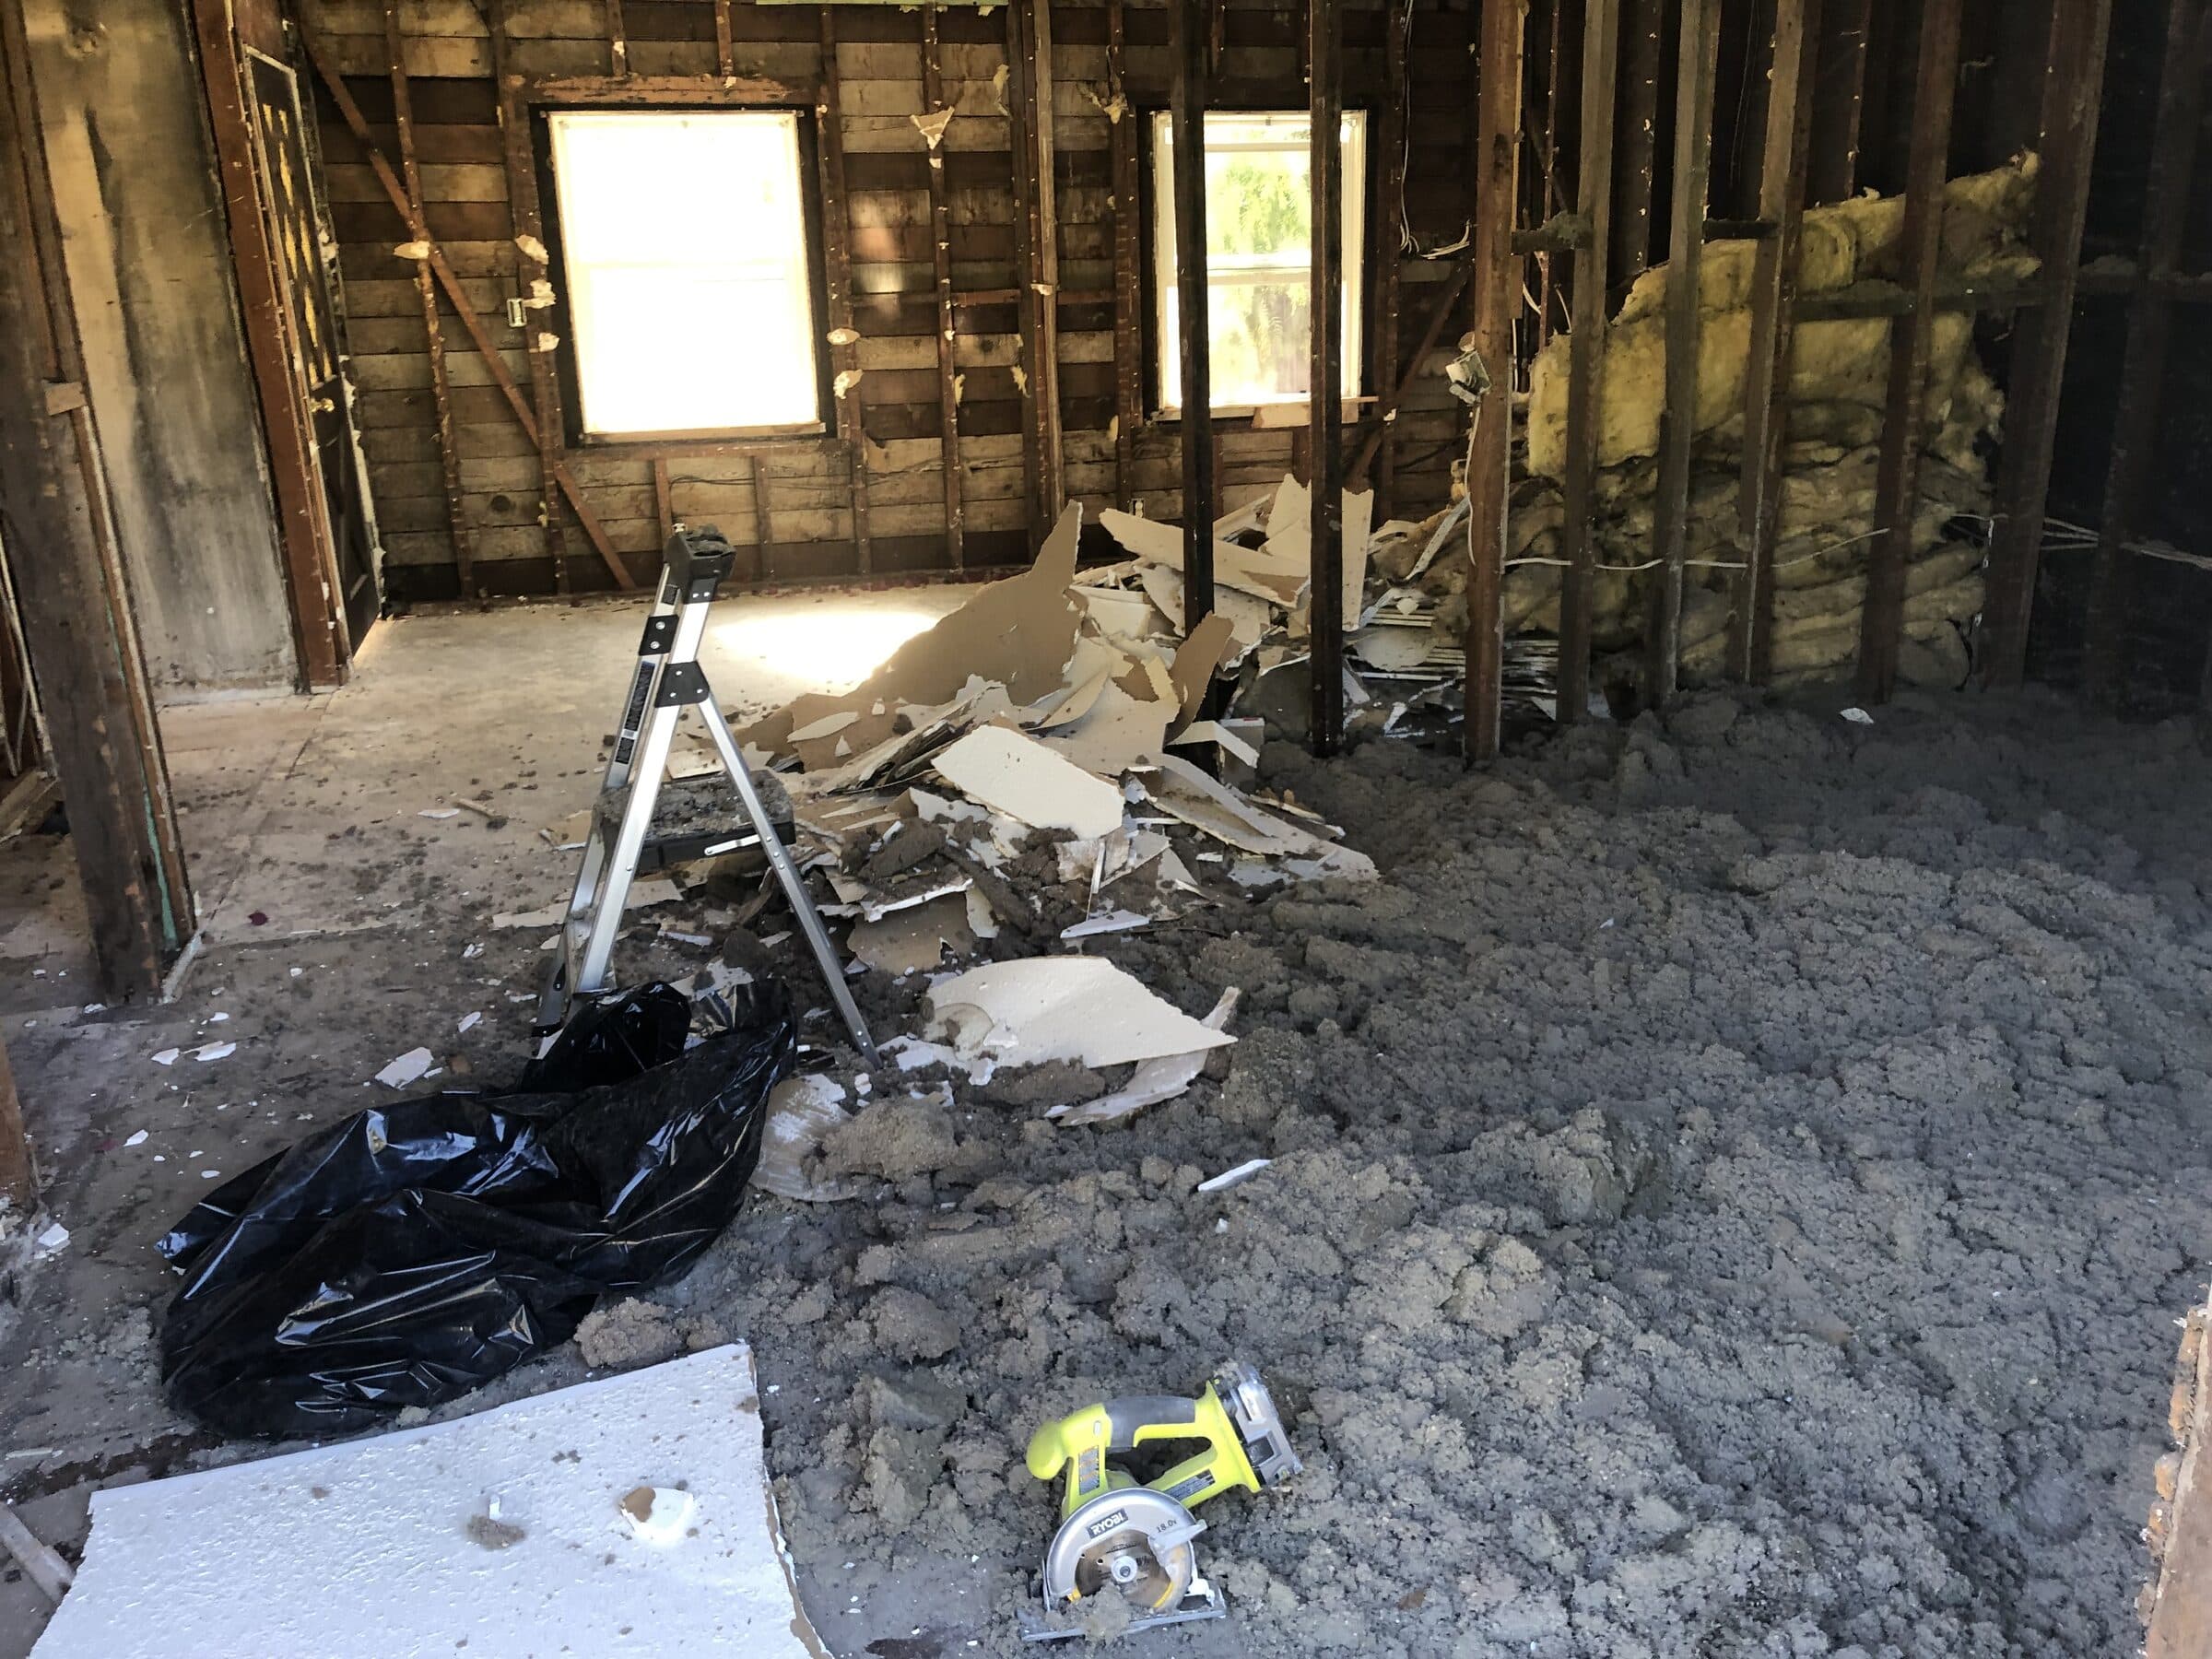
Down to the studs, then down to the dirt
Design the shell first, pick the systems second
A tight, well-insulated shell makes every mechanical system smaller, cheaper, and quieter. Most people do it backwards. The foundation is a reinforced 12″+ slab with a thermal break — no crawlspace, no moisture mysteries, and downstairs the polished slab is the floor, soaking up heat by day and handing it back at night.
Framing is 2×6 down, 2×4 up, wrapped entirely in ZIP sheathing so air and moisture control happen at the sheathing layer where they belong. A glulam beam runs the length of the main space — no load-bearing walls interrupting the plan — under 11-foot ceilings and four operable skylights. The skillion roof gives one uninterrupted plane for solar and a passive stack effect that lets the house breathe with zero mechanical help.
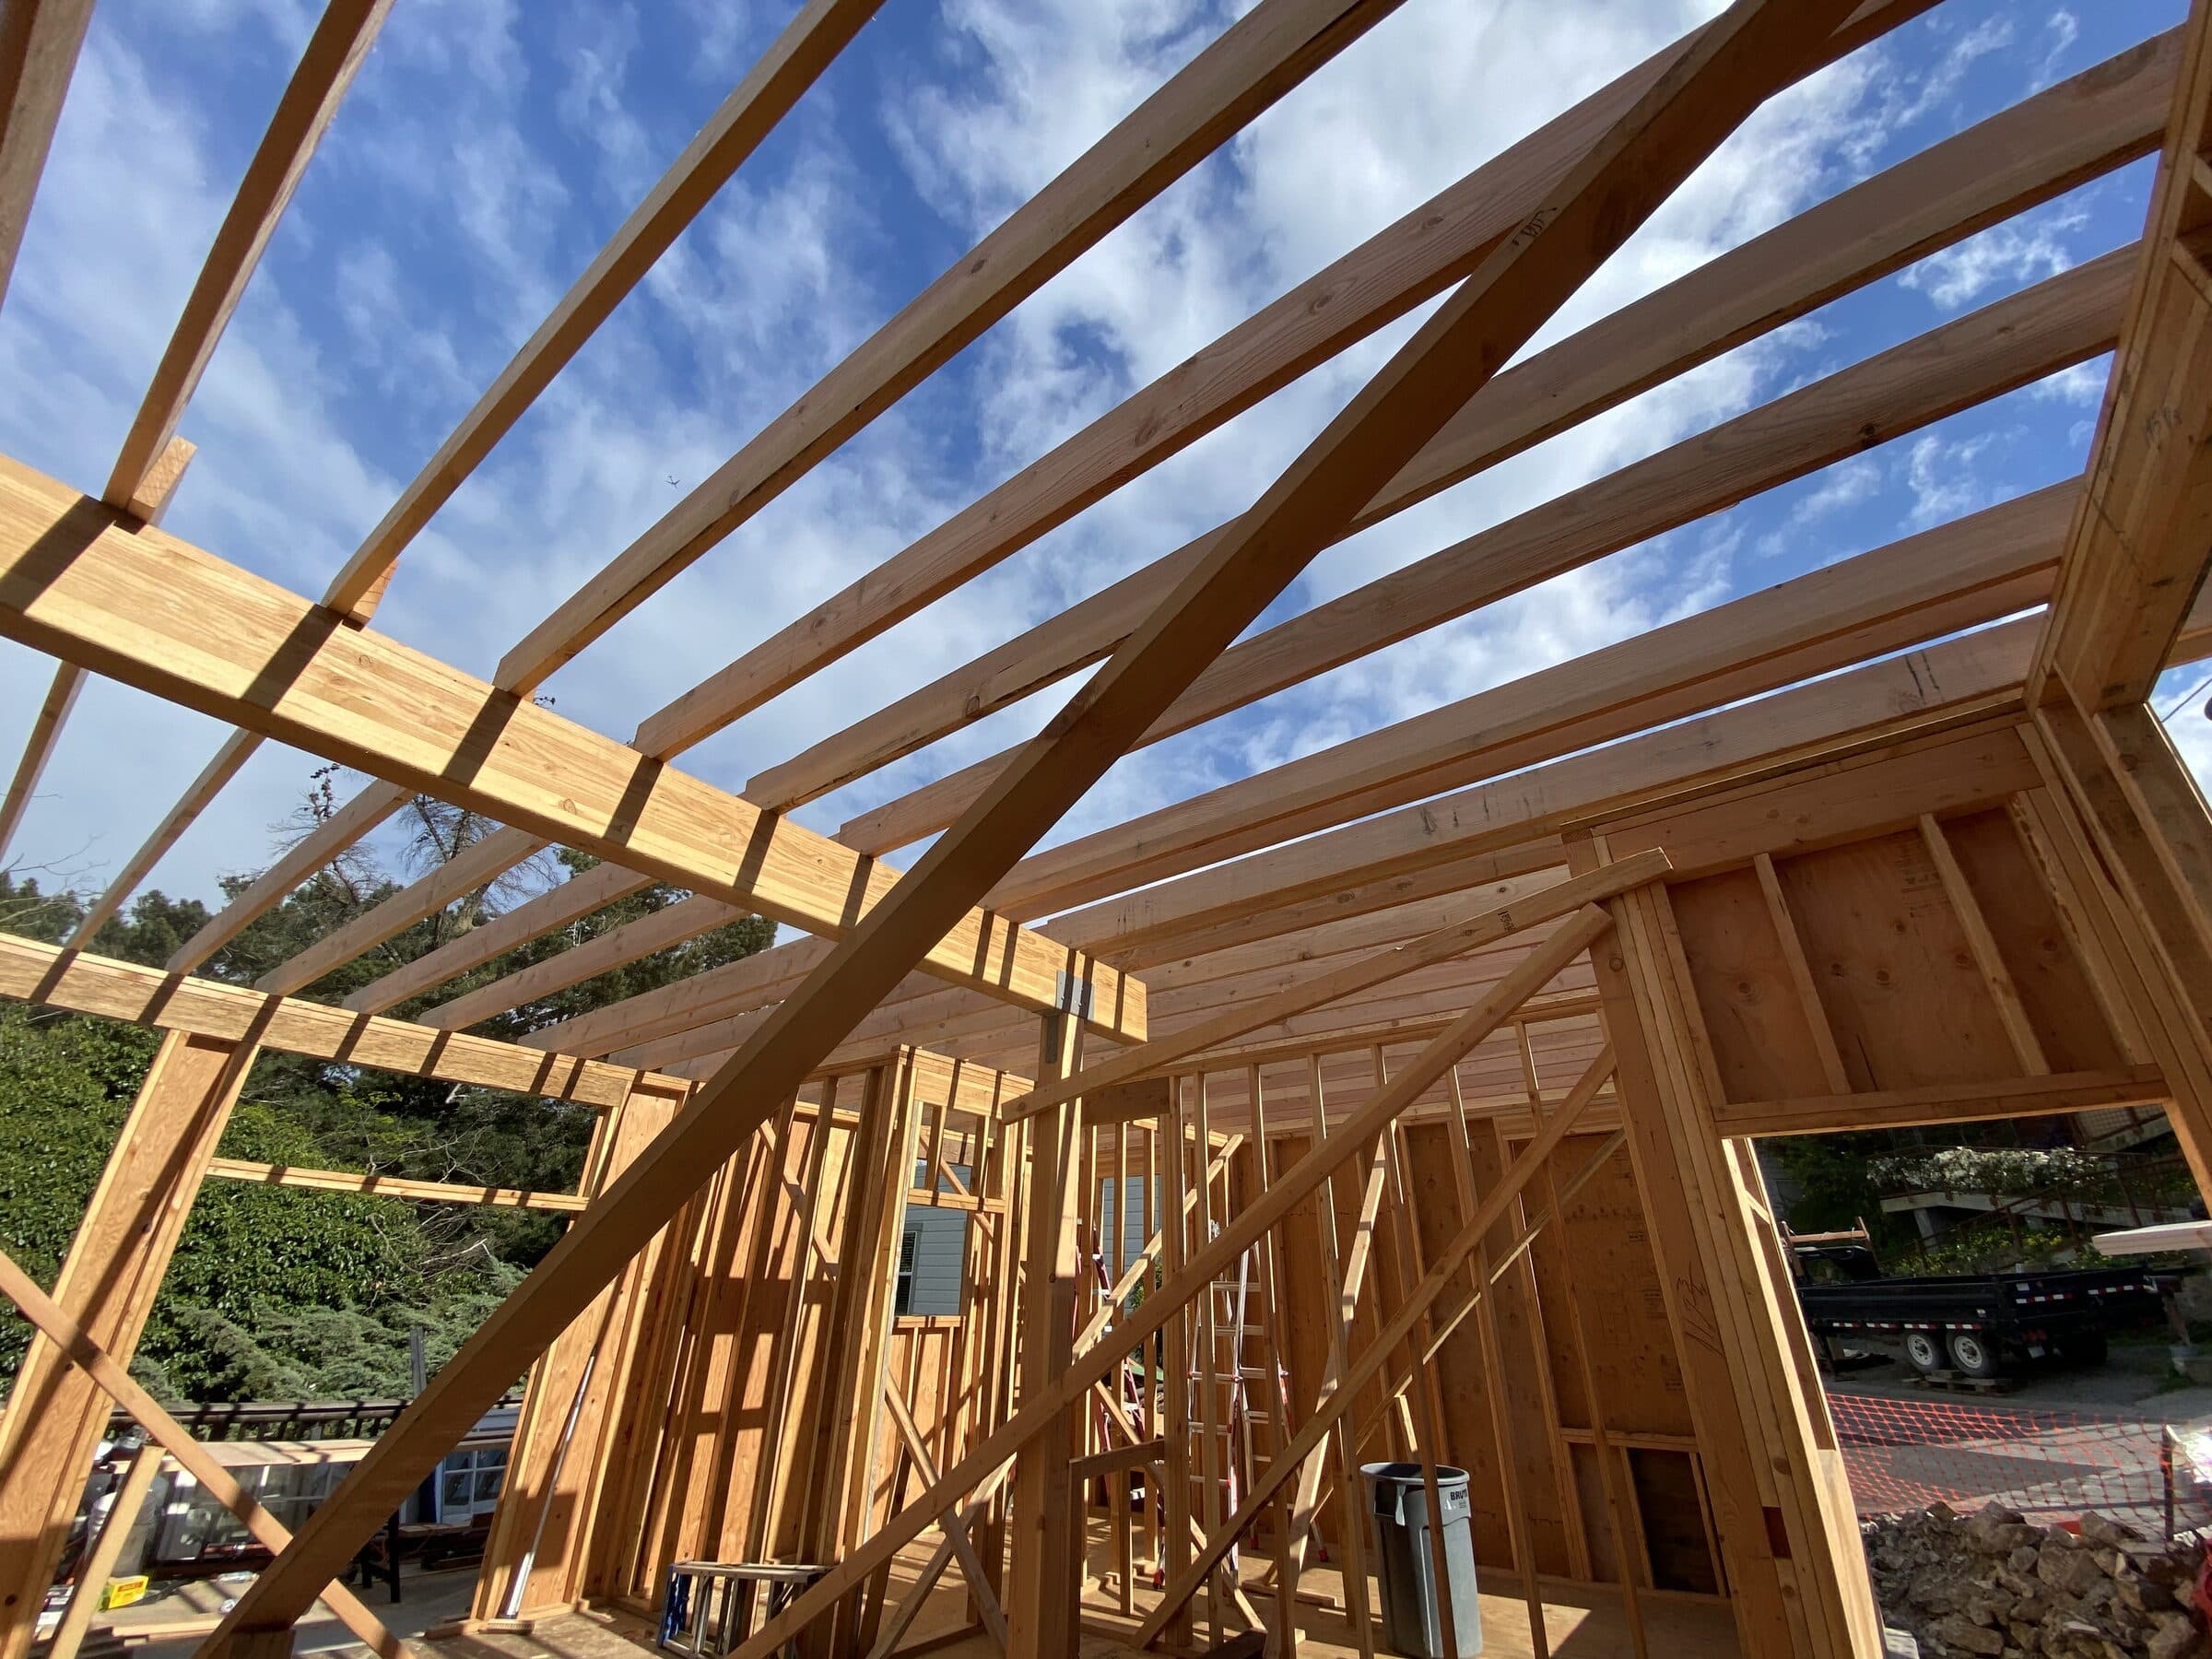
The skillion roof — one plane for solar, one for passive cooling
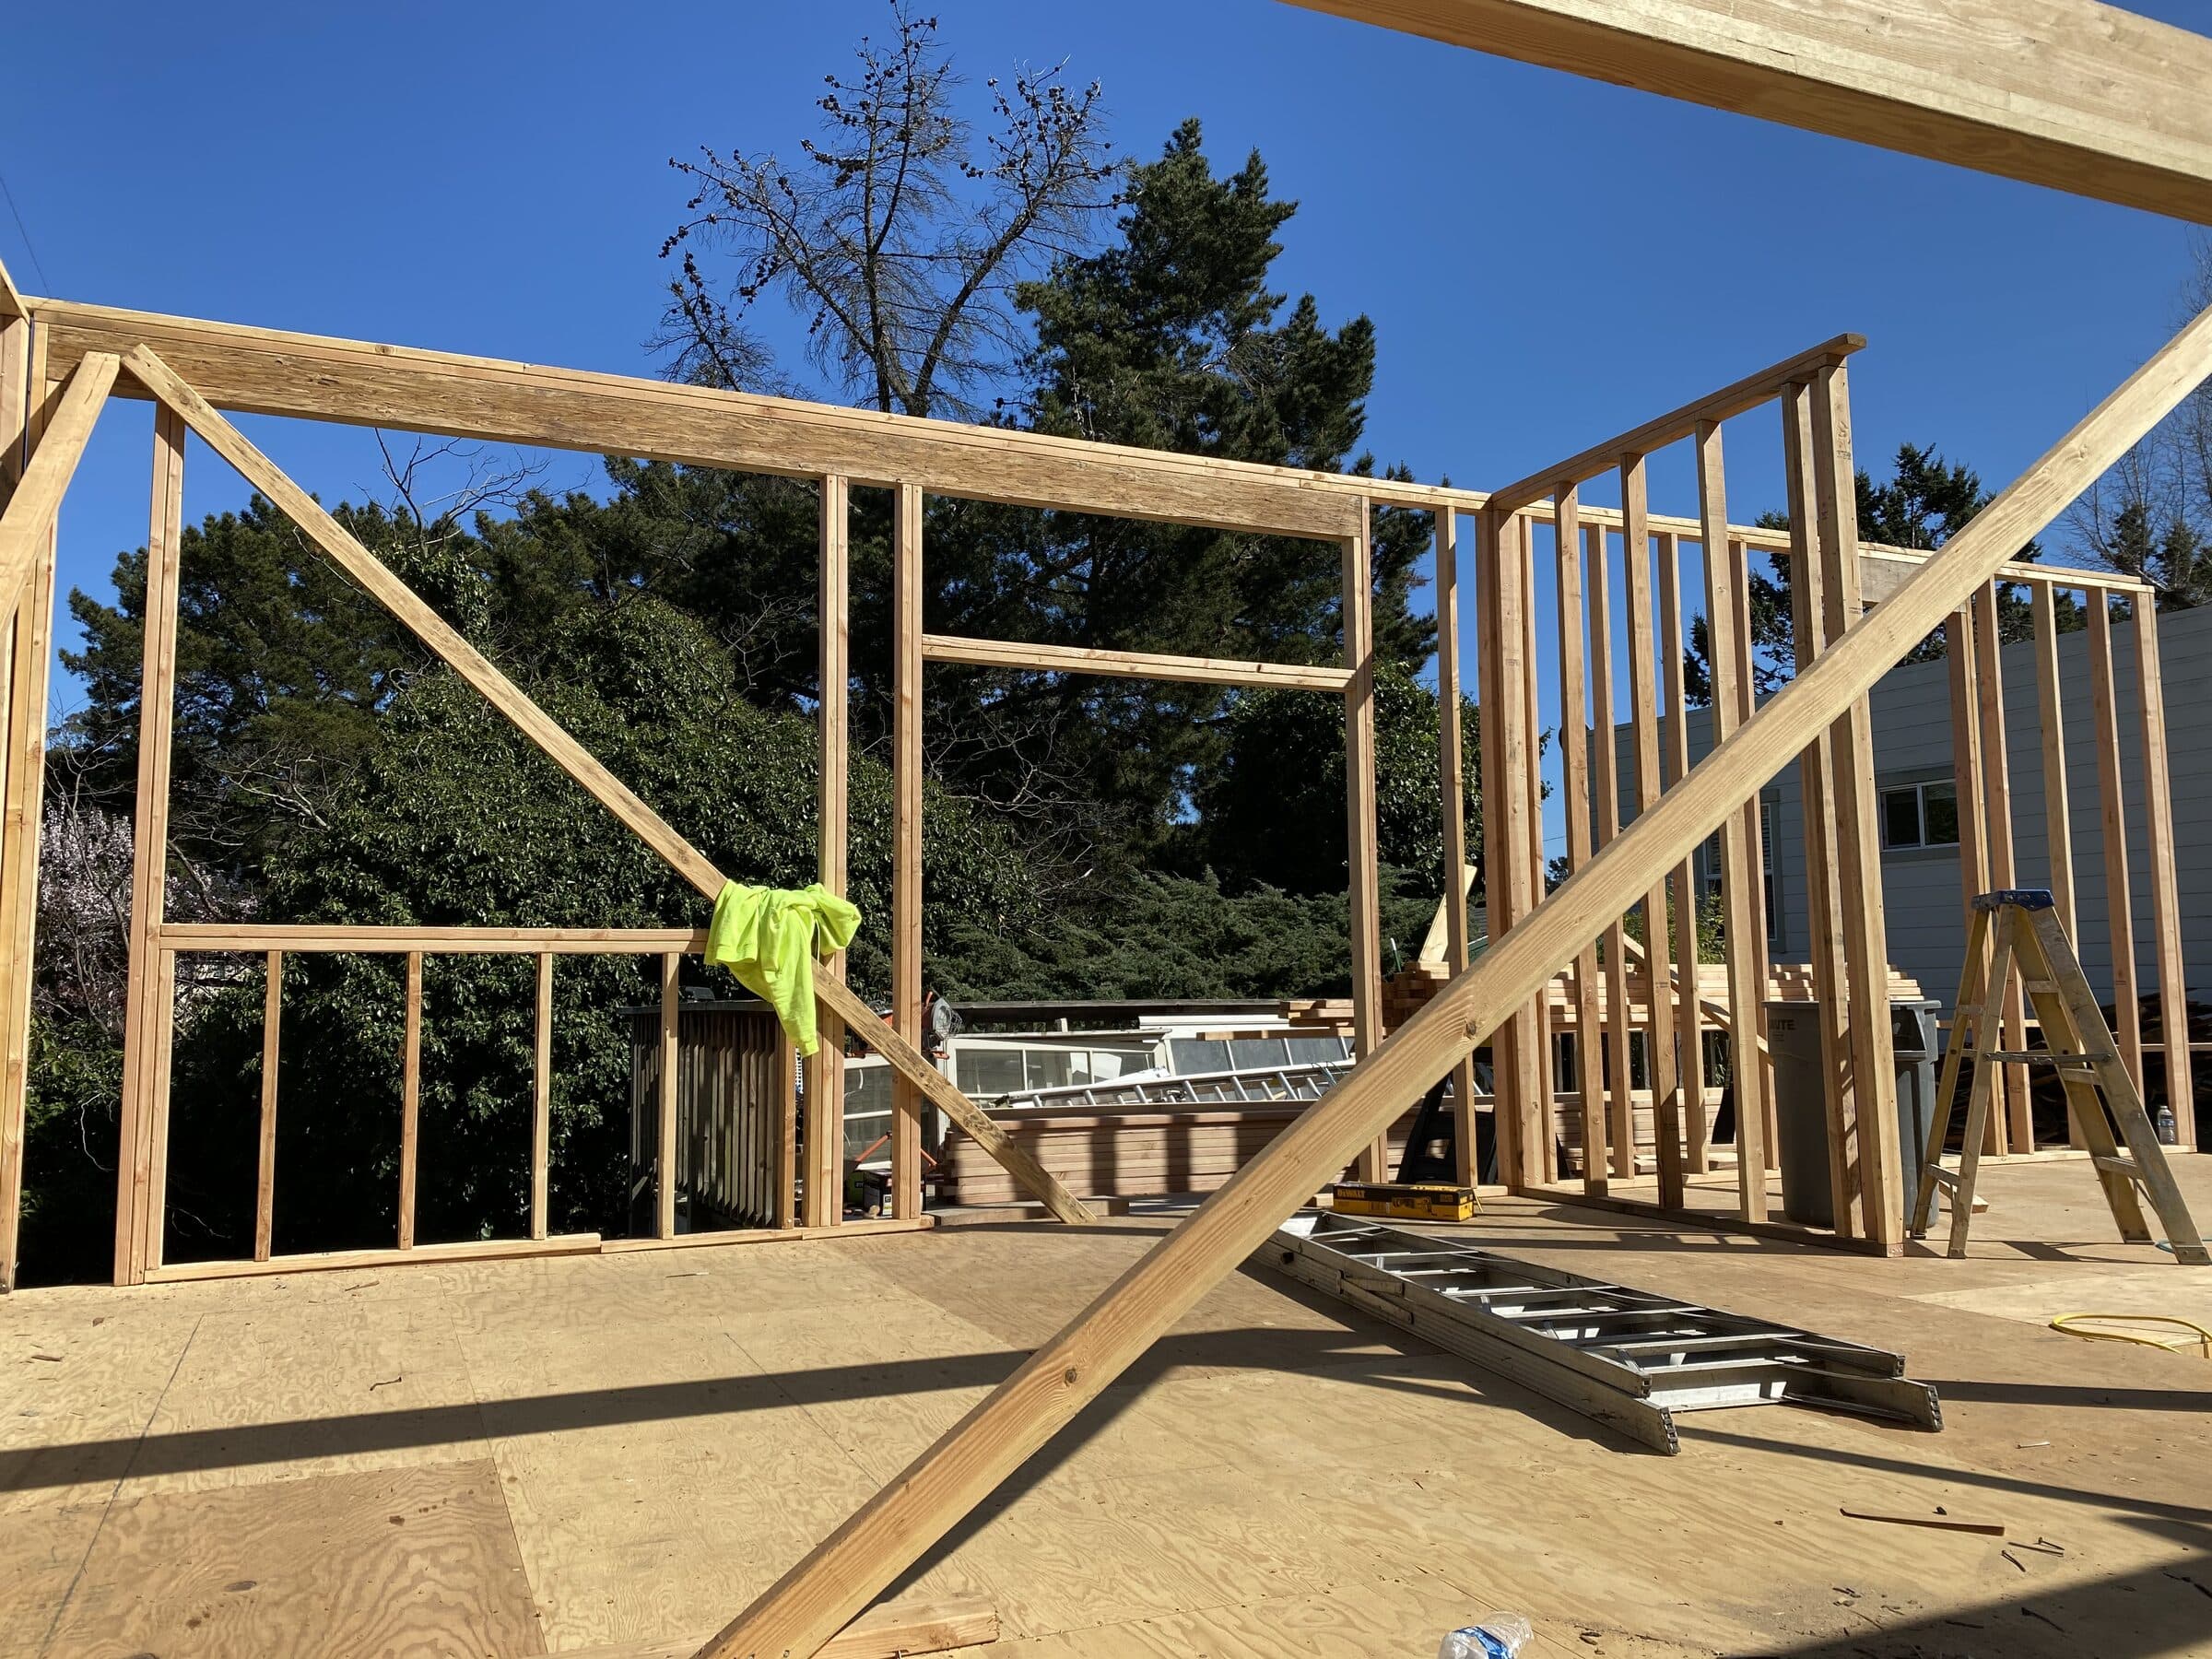
Framed like you mean it, then wrapped in a sealed envelope
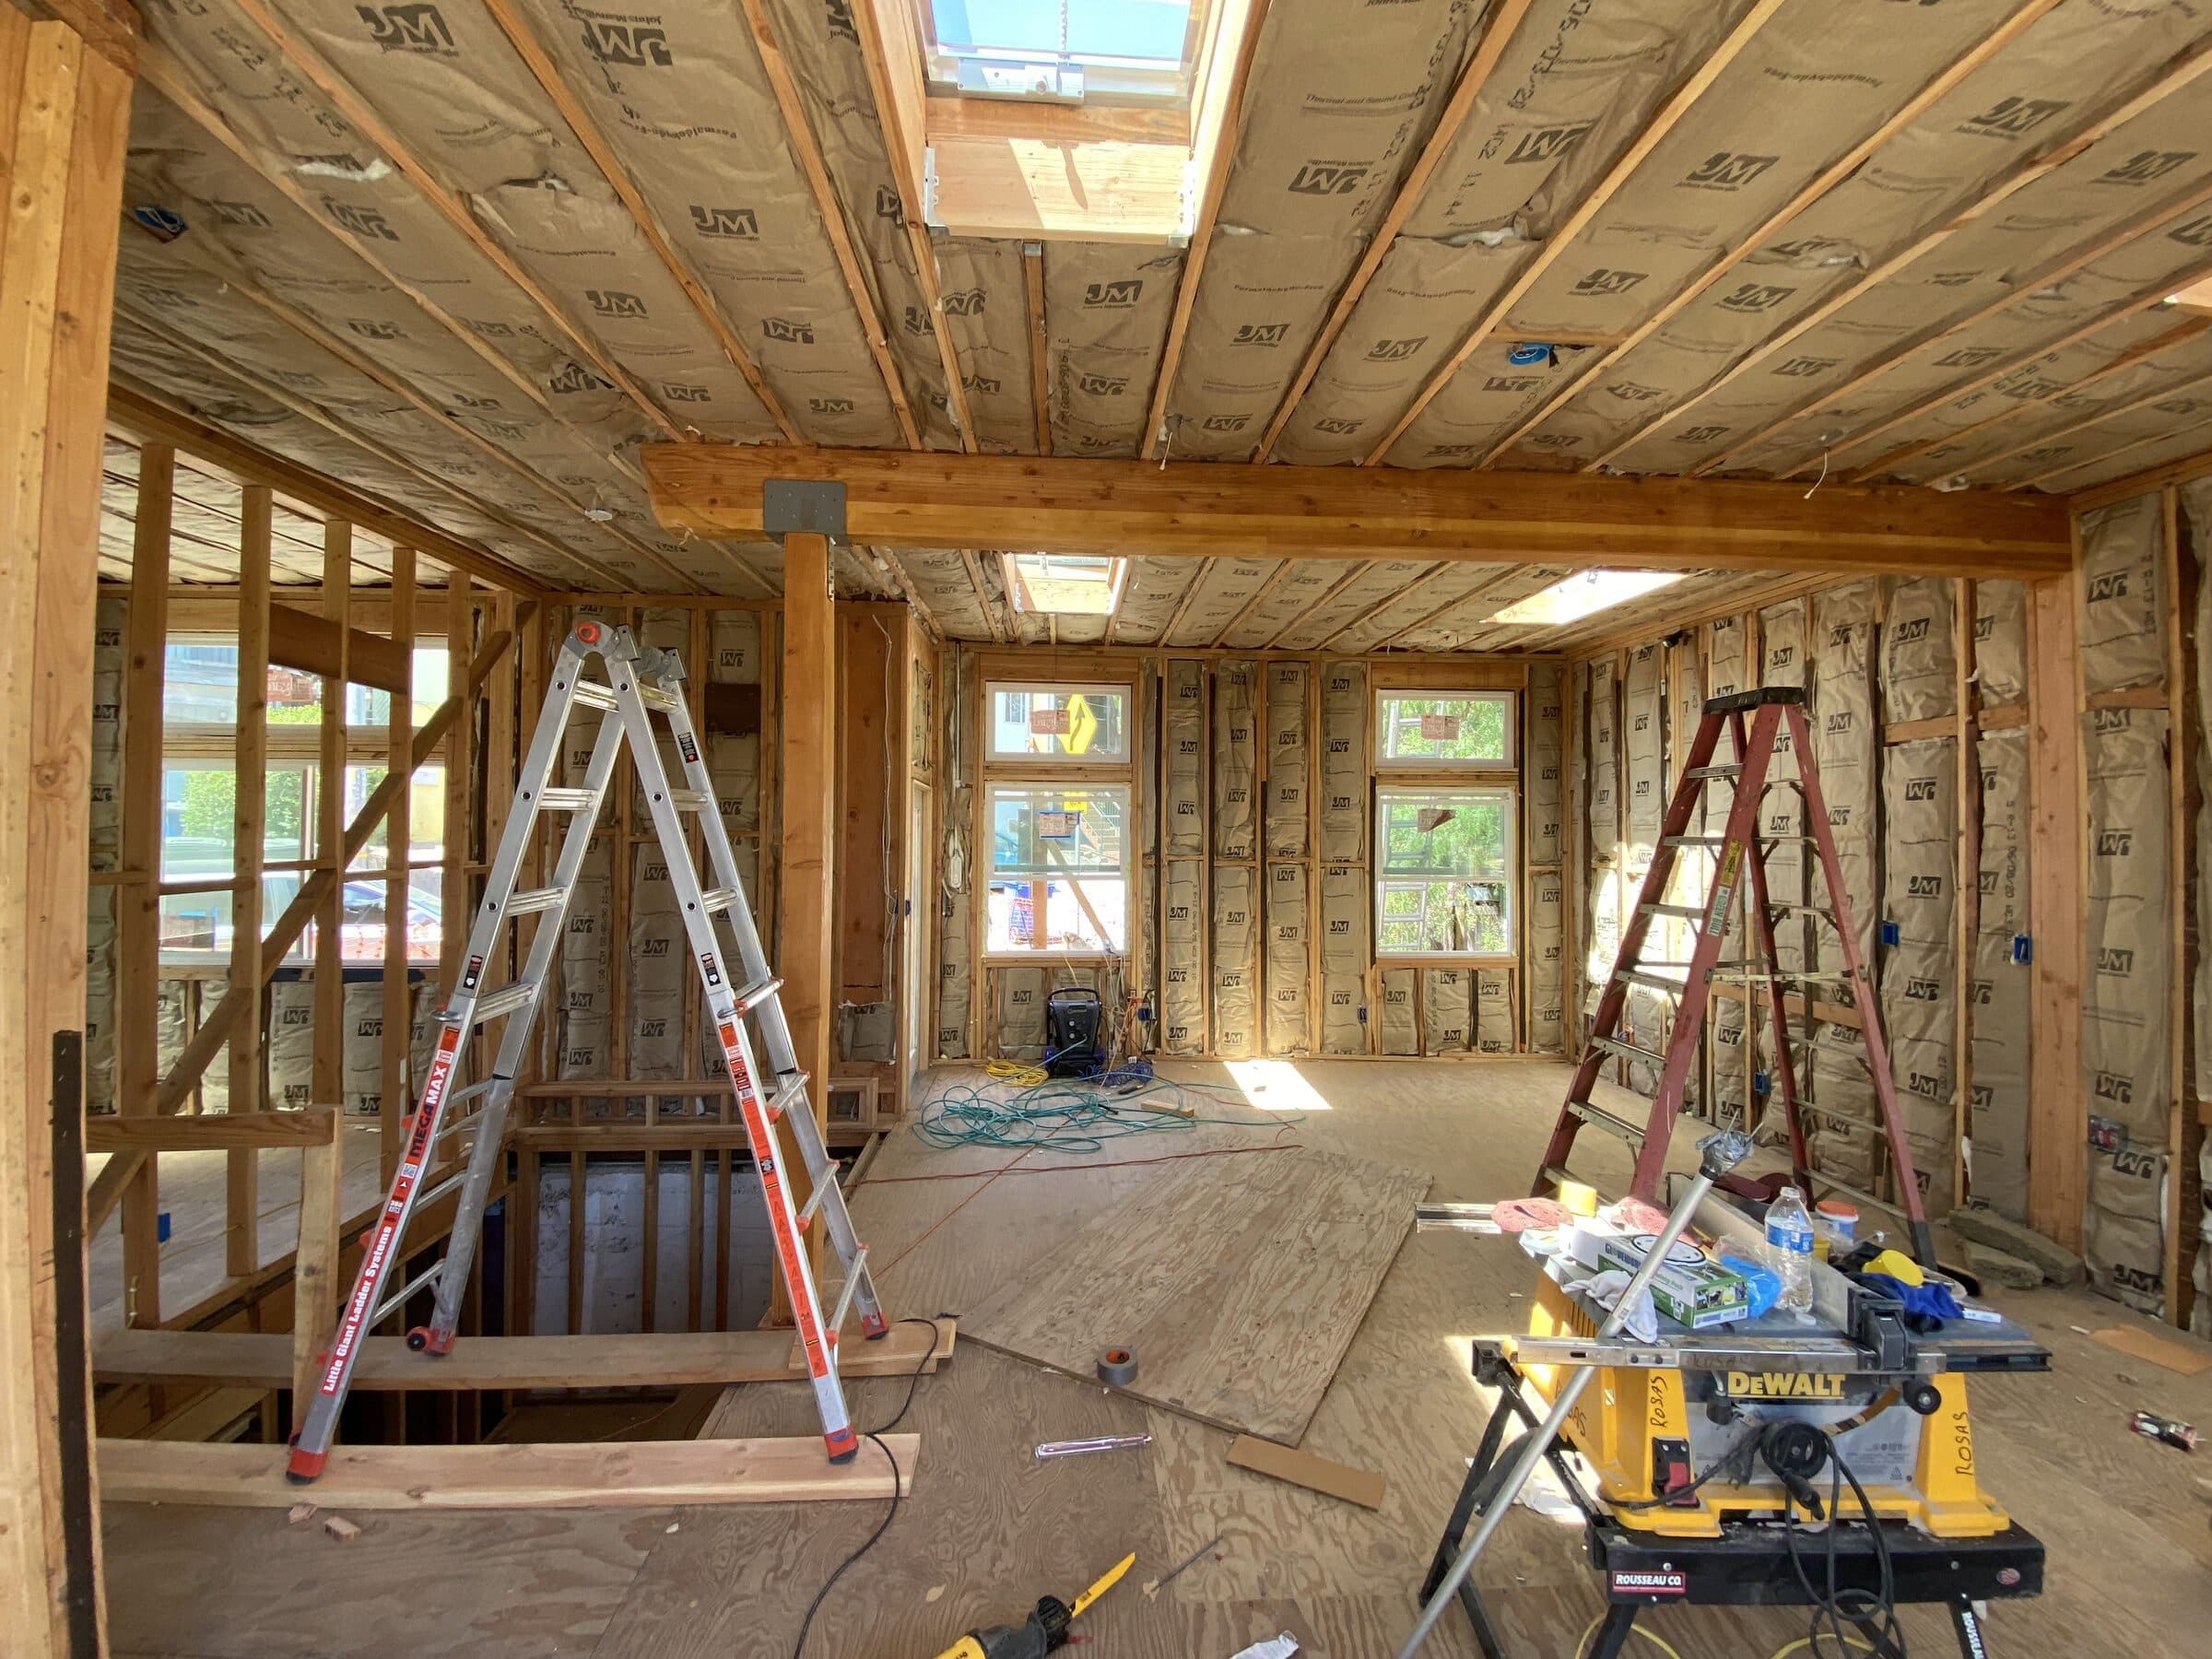
Inside the envelope: insulation, the glulam spine, and daylight punched through the skillion
Near net-zero, by design
This is the part I can't shut up about. The house runs near net-zero over the year — and the only gas appliance in the whole place is the 36″ cooktop, because I'm an energy nerd but I'm not a monster.
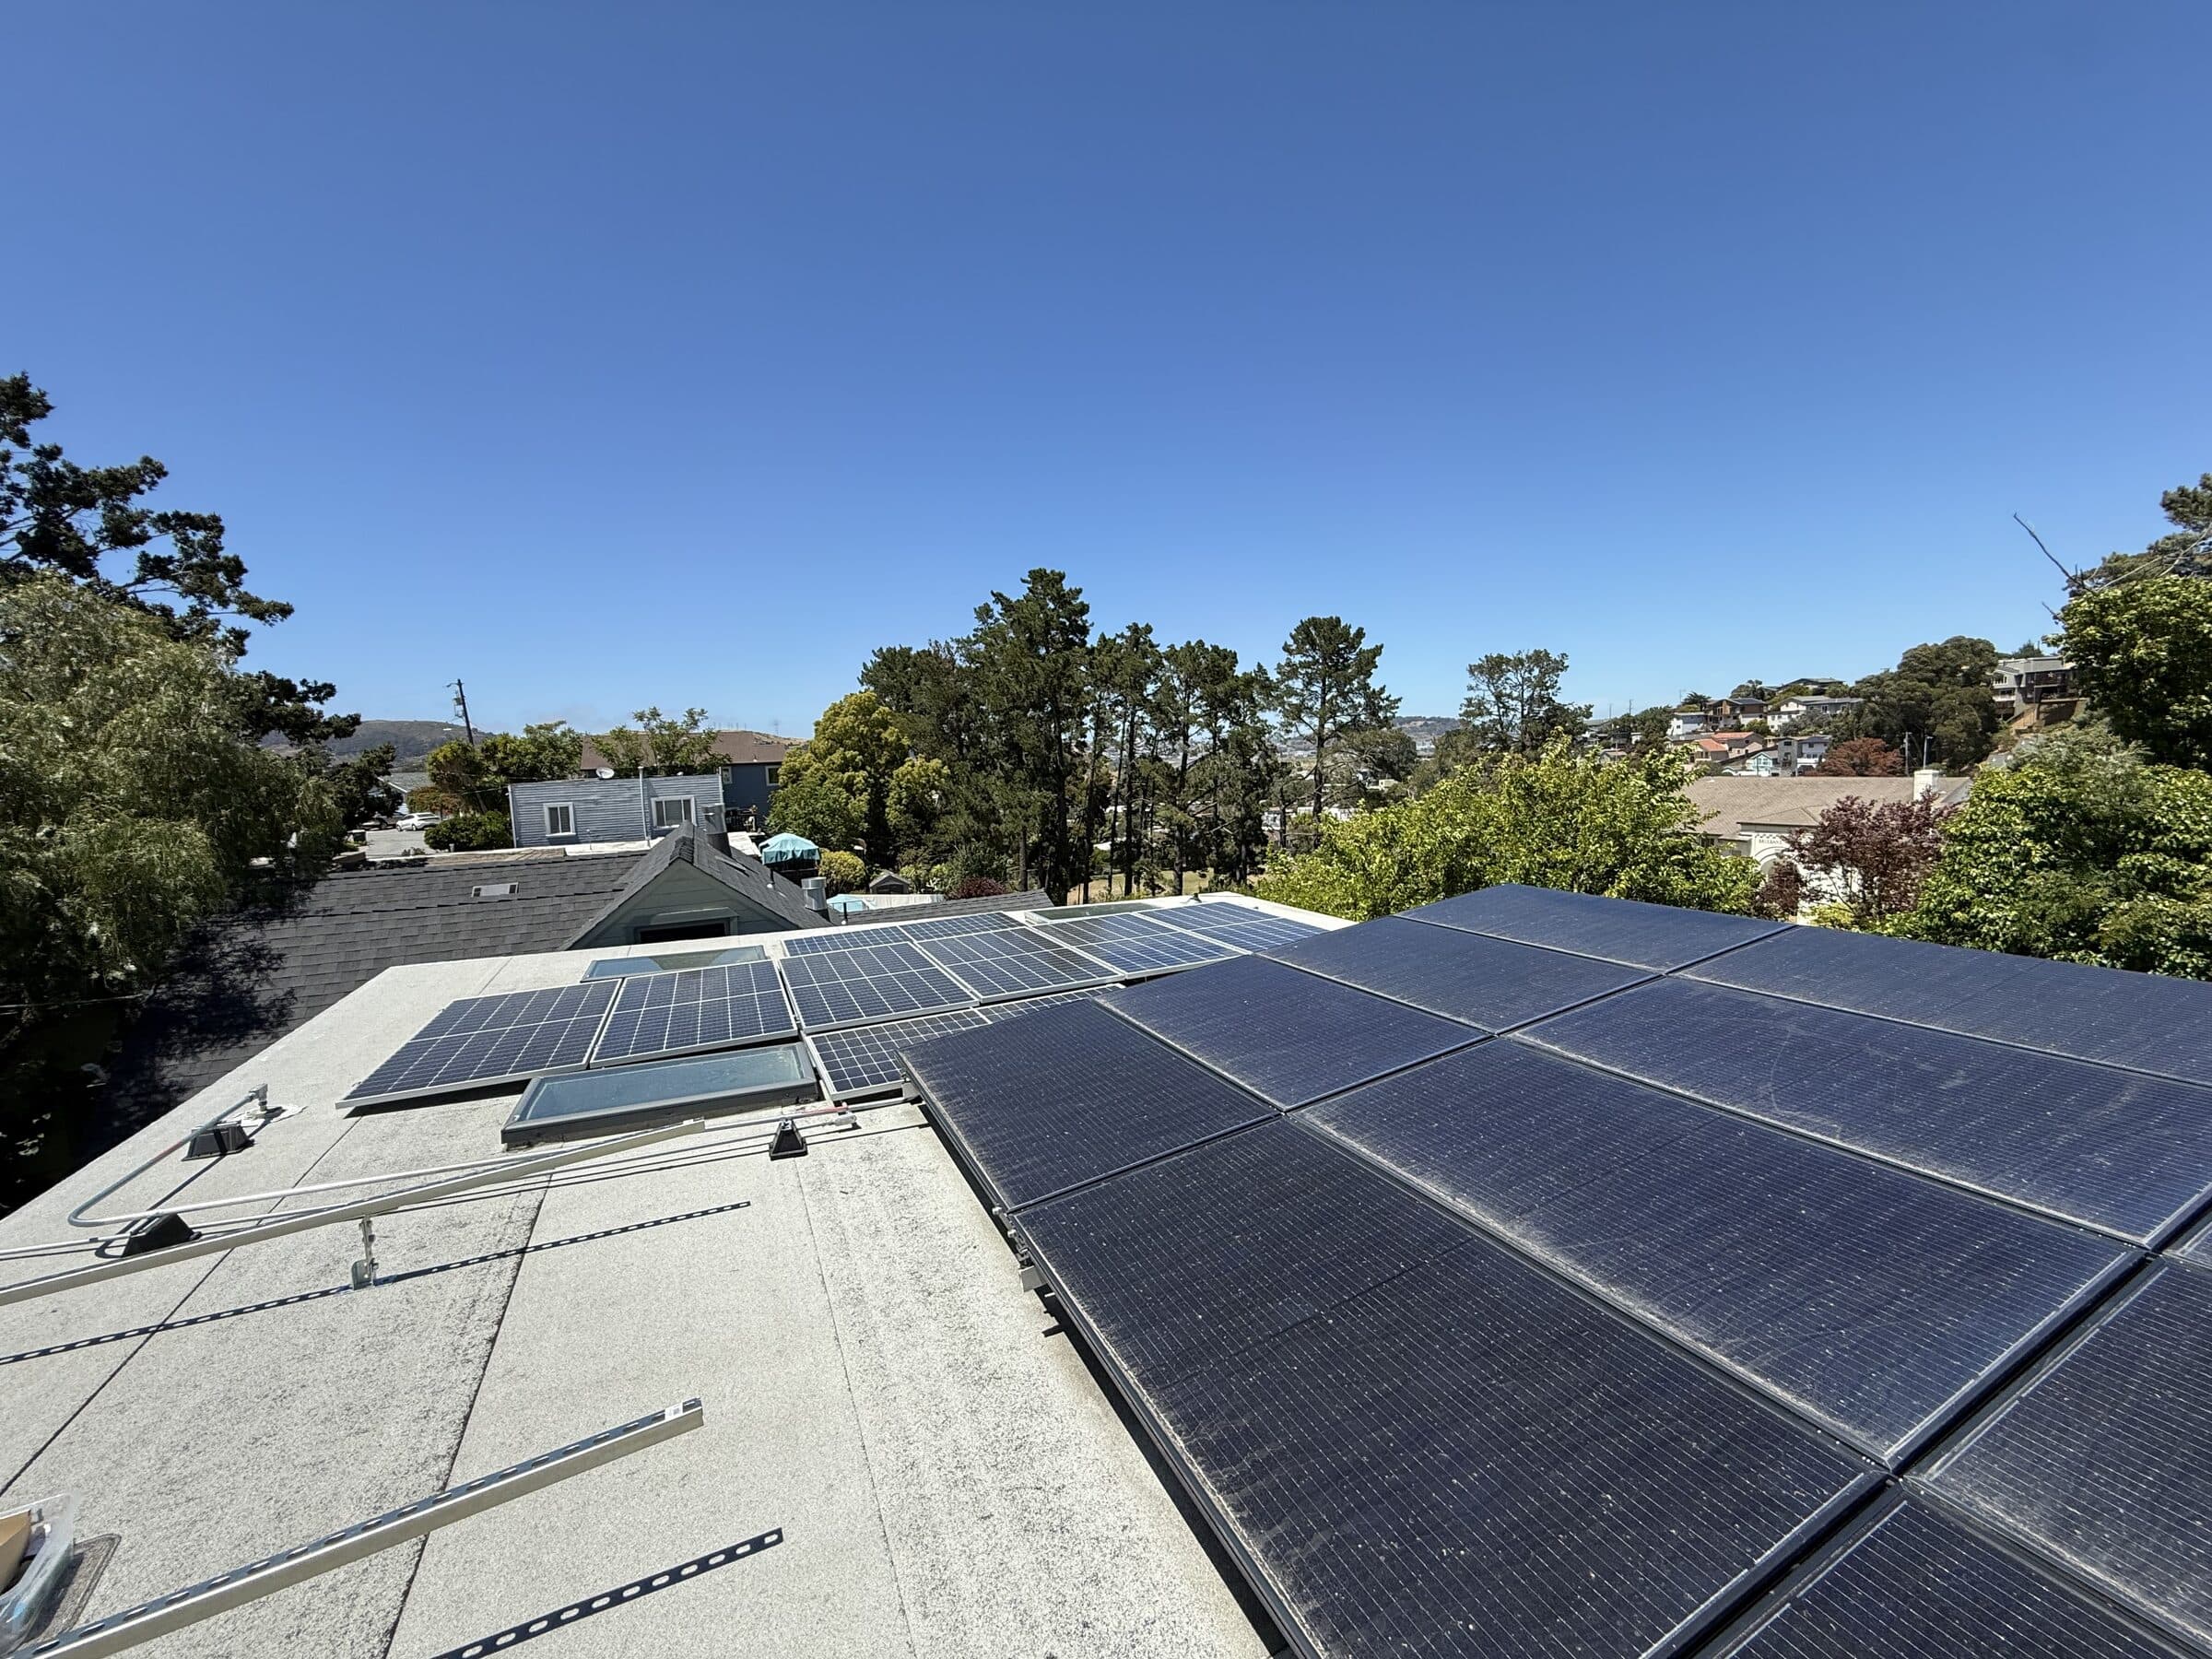
Two arrays across the skillion roof — 6.86 kW, split across orientations to spread production
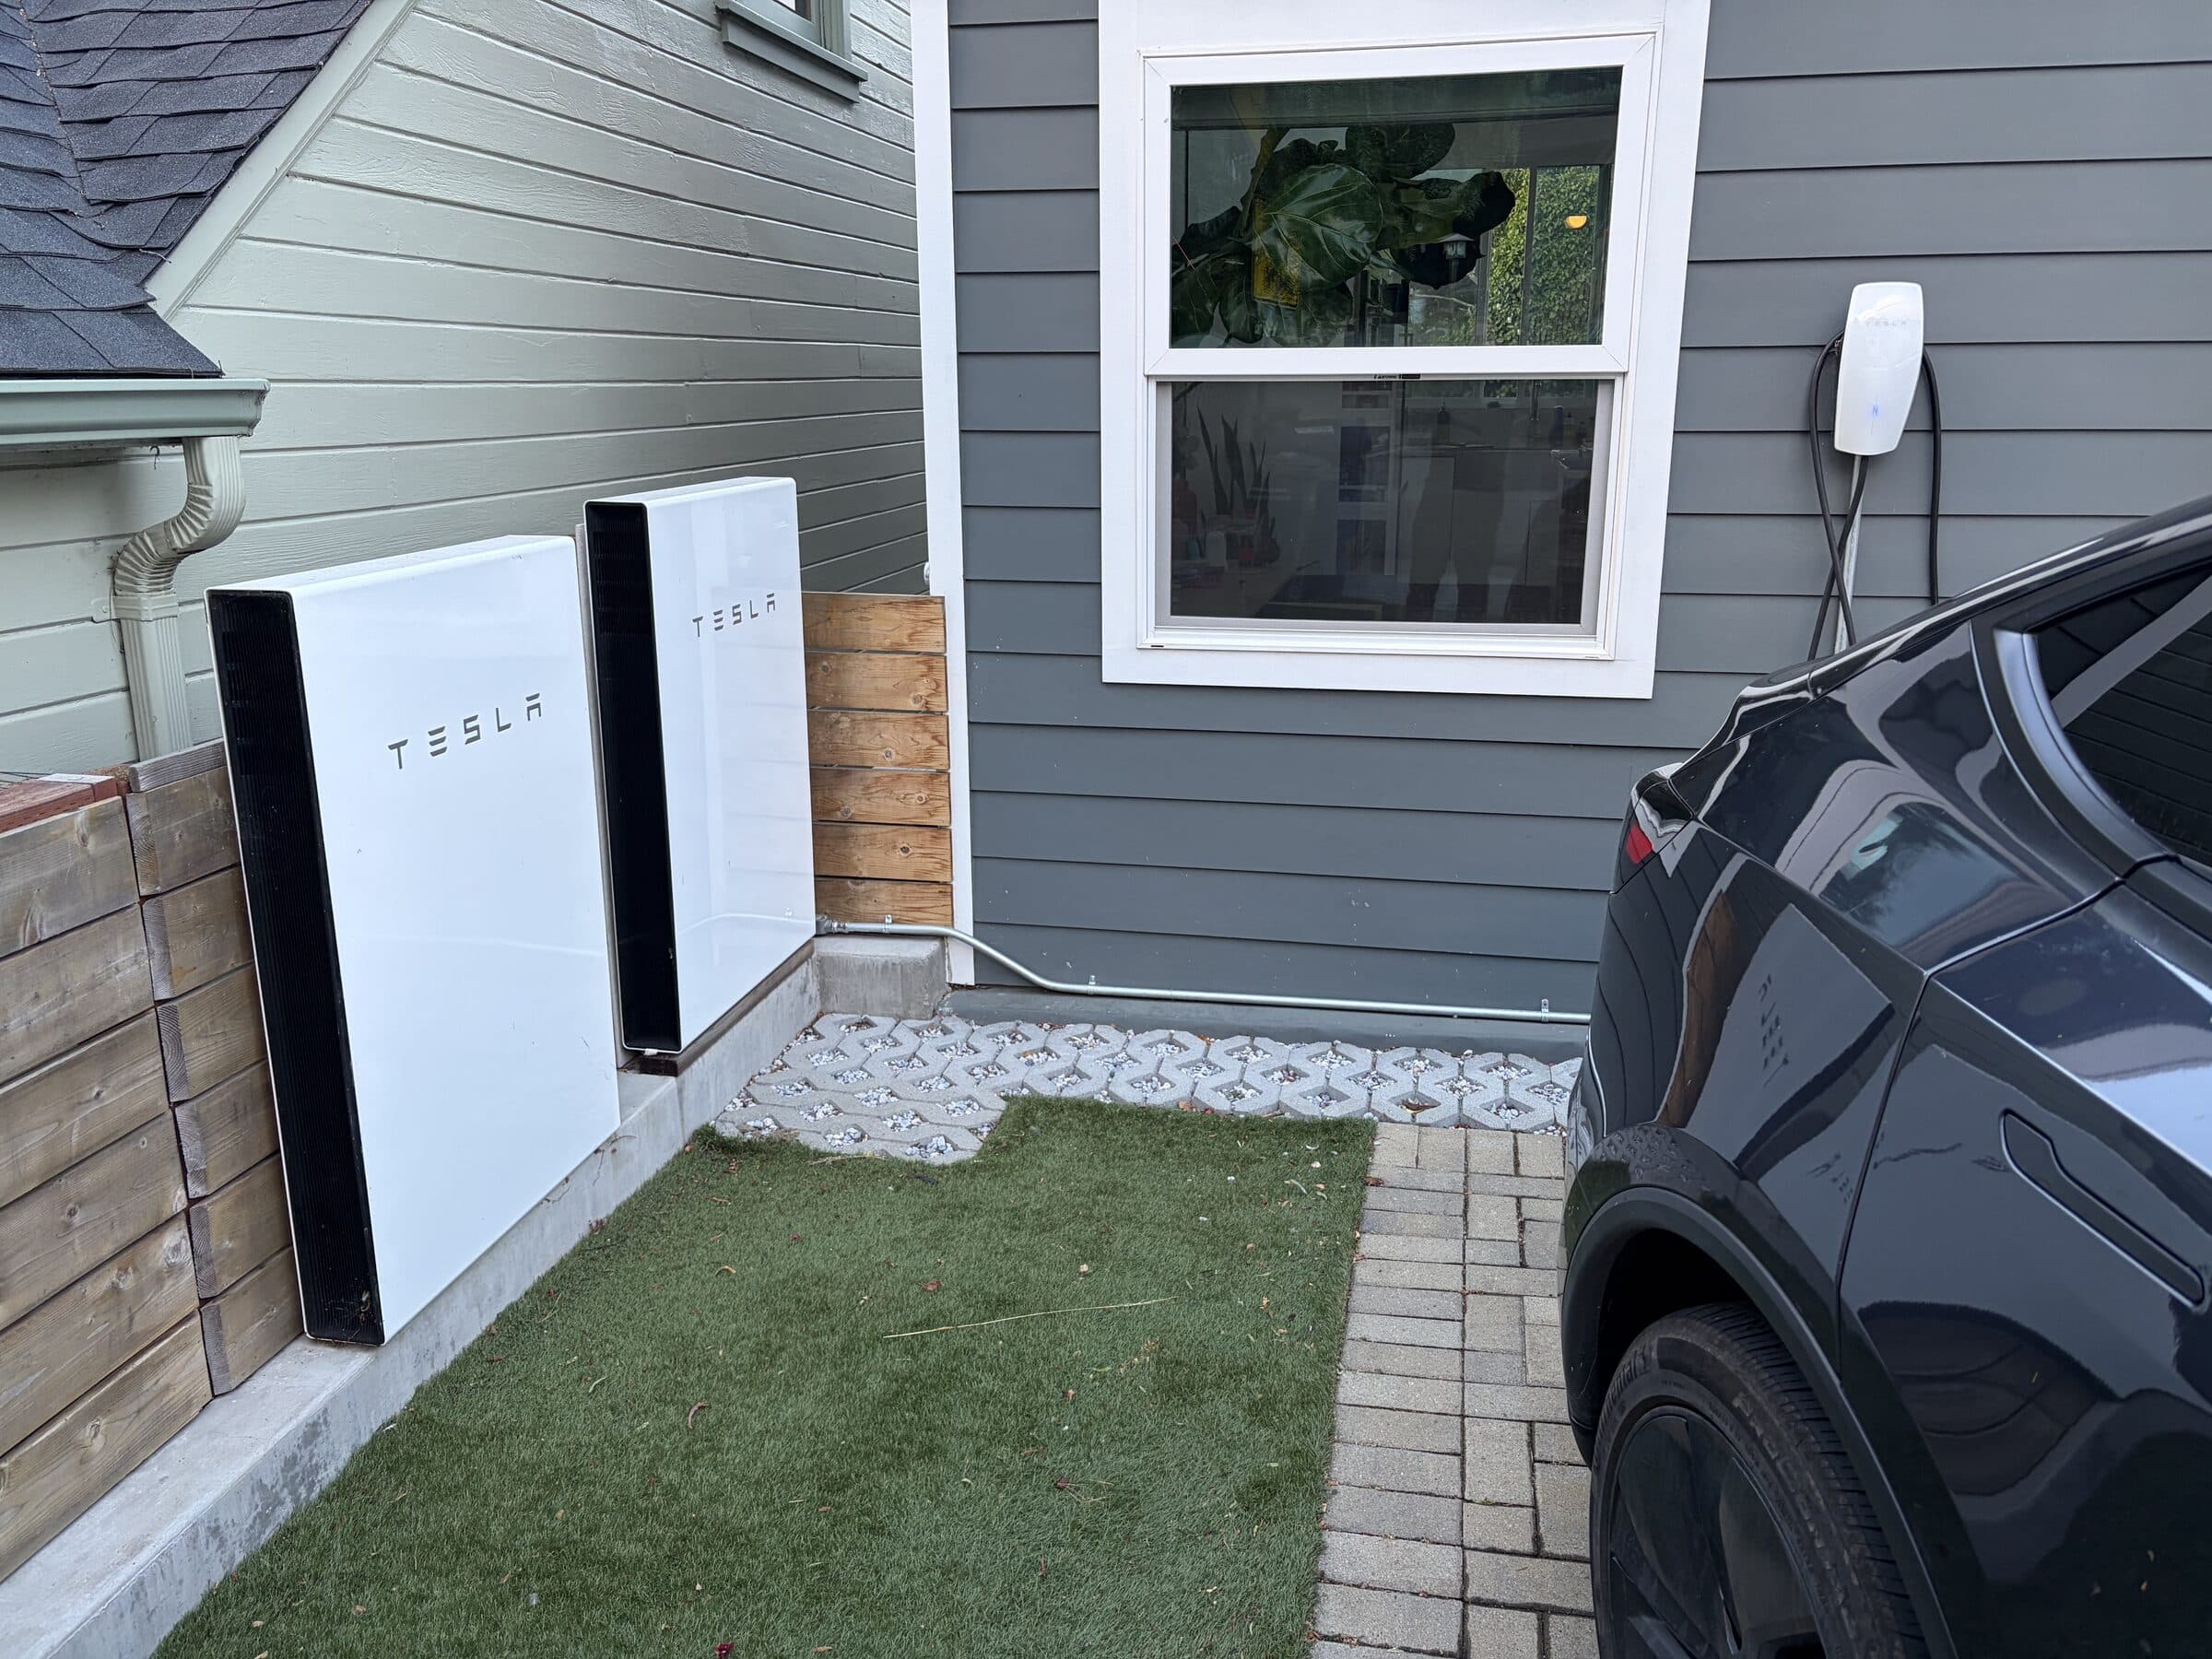
27 kWh of storage and a wall connector — the roof charges the batteries and the EVs
One open volume, and a bar I'll defend
Upstairs is kitchen, dining, and living in a single volume under the glulam, anchored by an 84×36″ island and a wall of glass framing the skyline. Downstairs, the primary opens through French doors to the garden, and the showpiece bath runs a 6×6 shower-tub with a rain head, heated floors, and floor-to-ceiling tile.
And then there's the bar: two wine fridges, beer spigots plumbed into the wall, and a McCann carbonator for unlimited sparkling water on tap, forever. The whole setup cost less than a year of buying Pellegrino — and I will die on this hill. Smart-home gear is everywhere, on one rule: everything works without the smart layer. Network down? Every switch still flips.
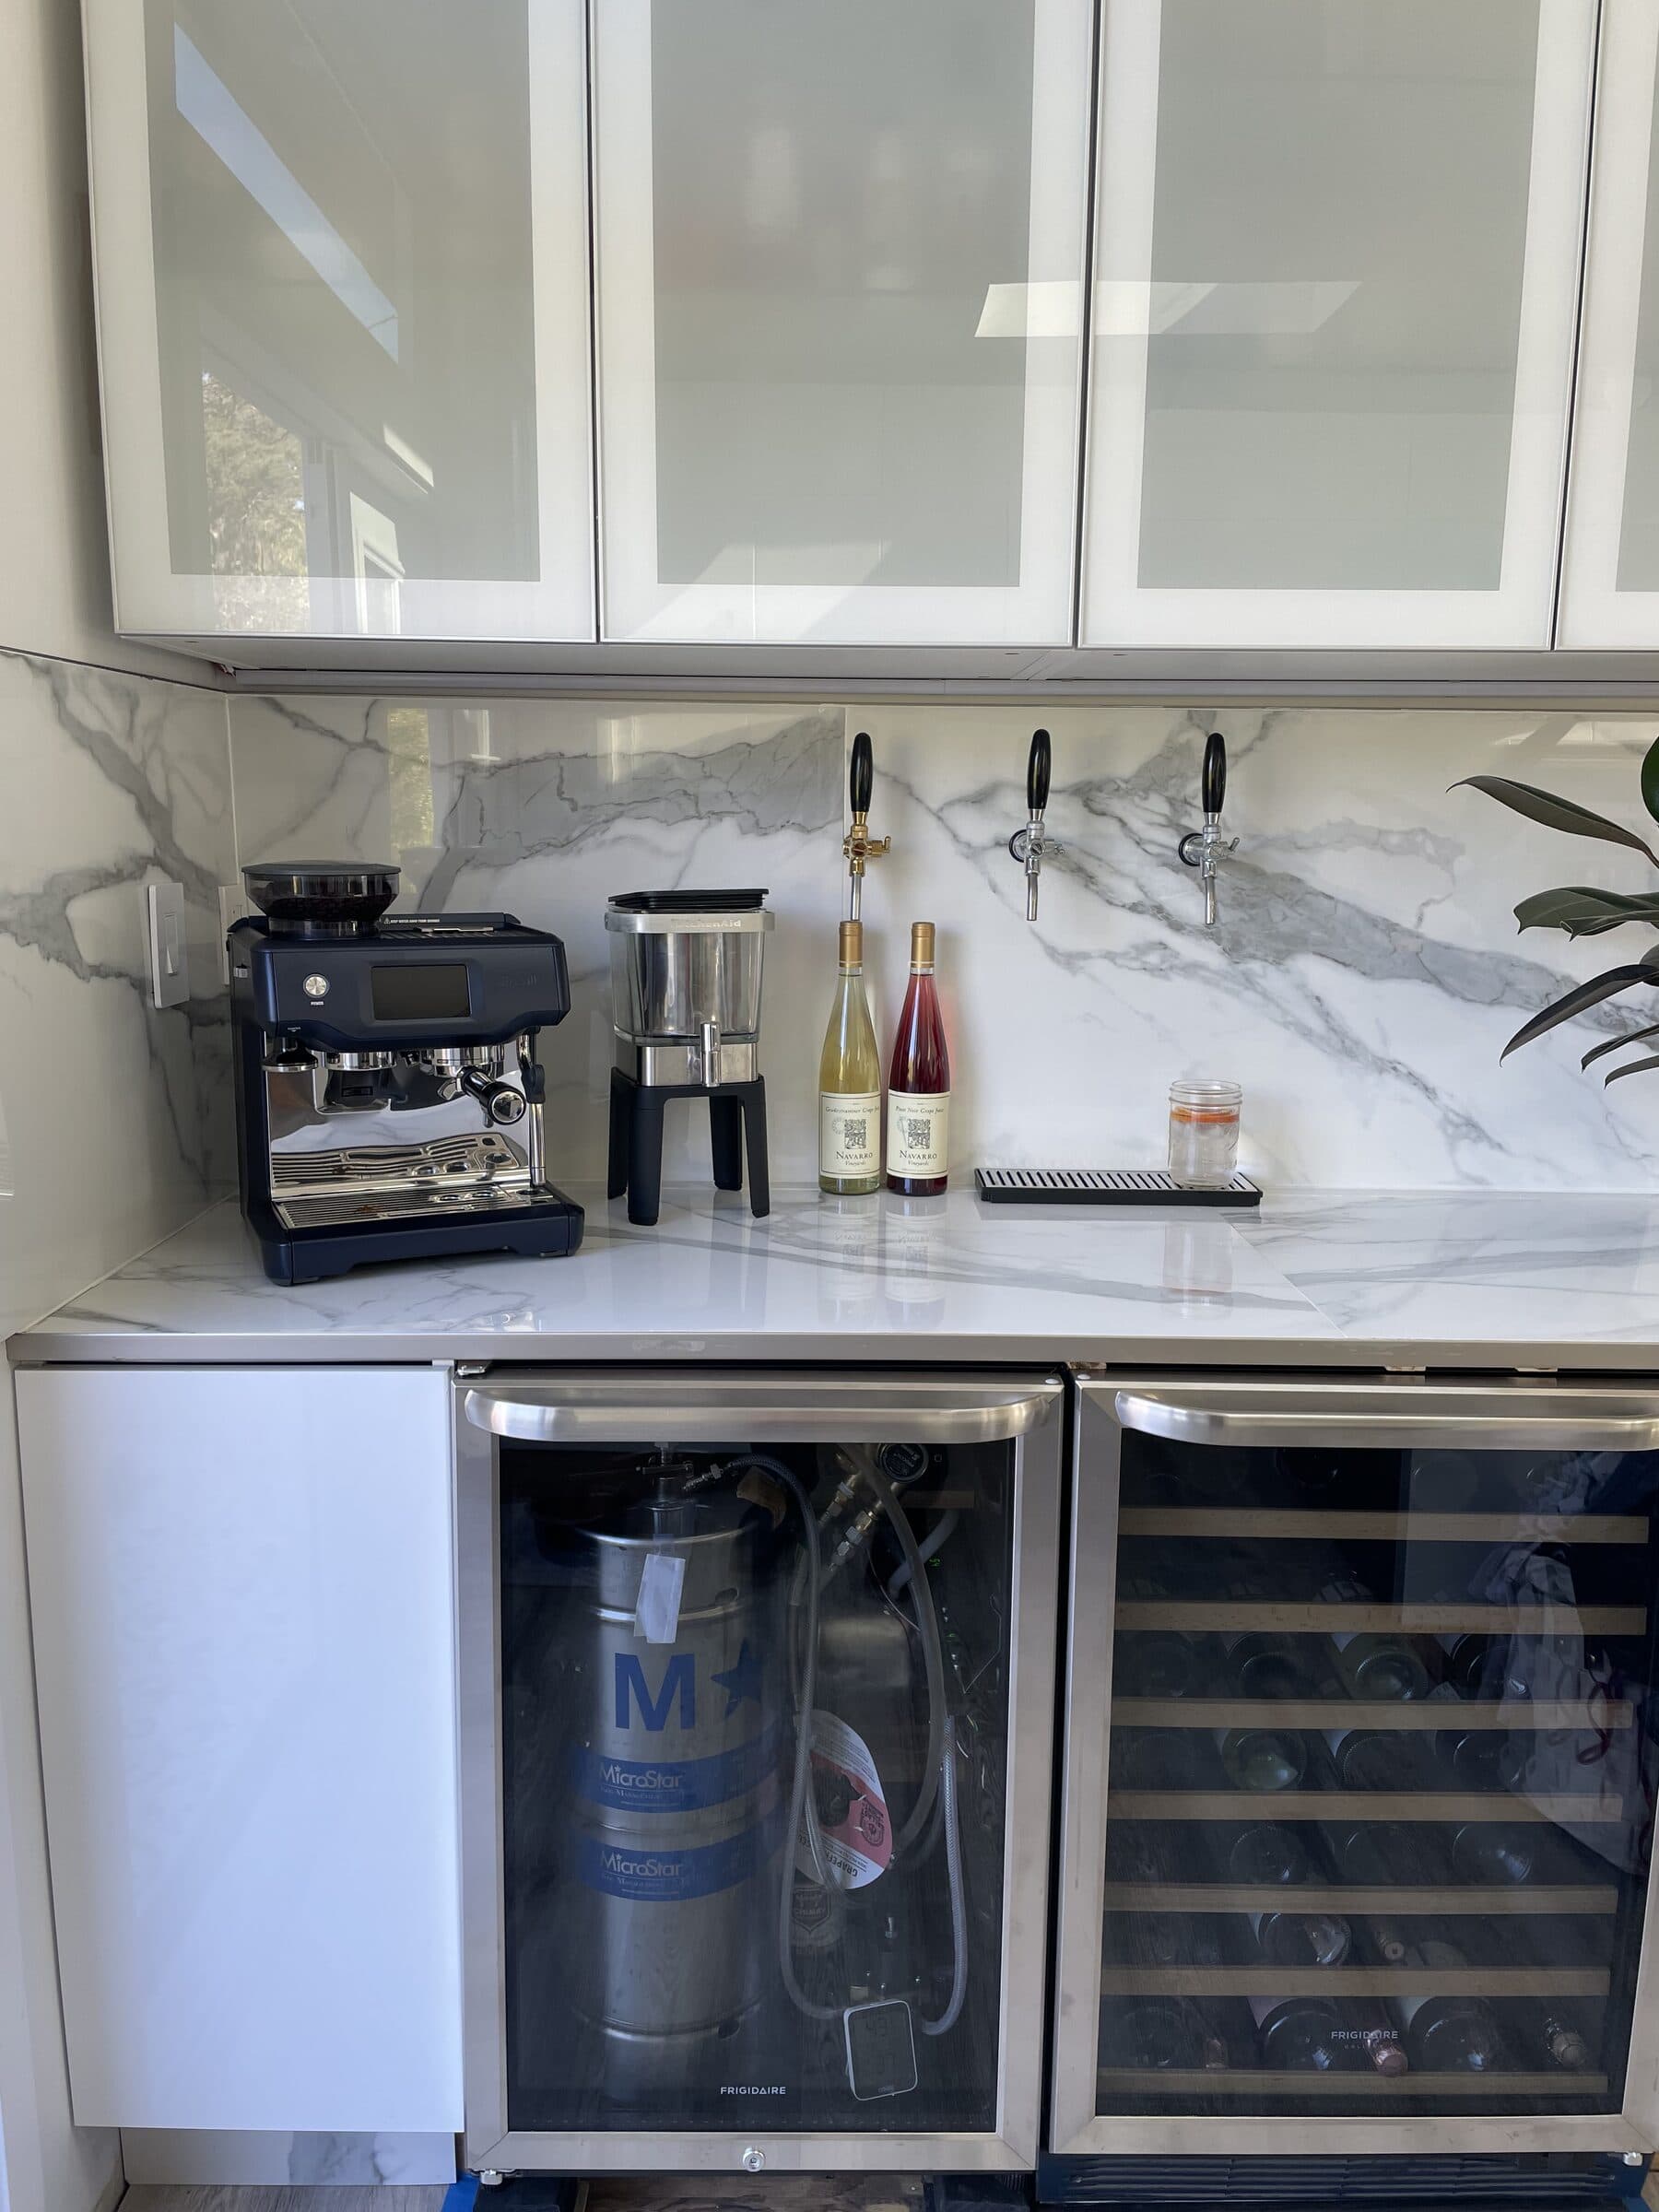
Two wine fridges, beer on tap, a keg, and a carbonator — the hill I'll die on
The world's most expensive design education
A few lessons, free of charge.
Build it like a system
I build the same way whether it's a house, a Vespa drivetrain, or an AI product: design the whole thing as a system, spend on the parts you can't change later, and make the boring redundancy invisible. The envelope and the energy system here aren't two projects — they're one, and designing them together is what makes near net-zero actually work over a full year.
The house was finished in 2020. It generates most of its own power, sails through blackouts, and holds the best view of San Francisco I'll ever own. The 1931 house had ninety years of stories. This one is just getting started.